

15 NiceLaguna Niguel, CA 92677
Mortgage Calculator
Monthly Payment (Est.)
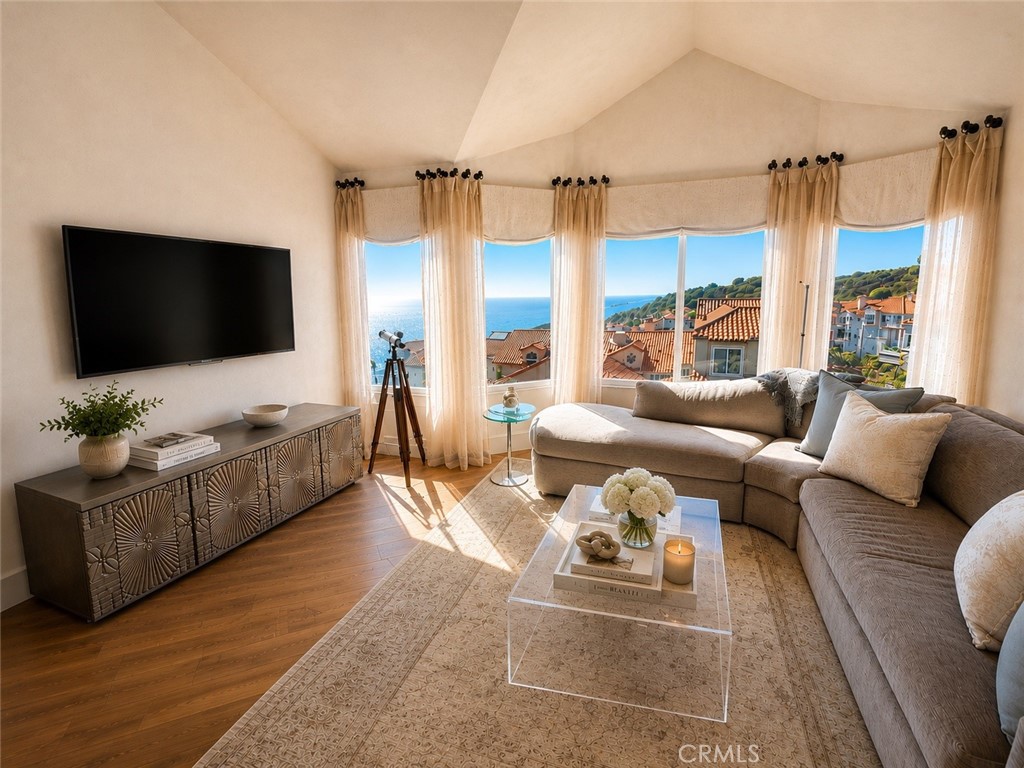
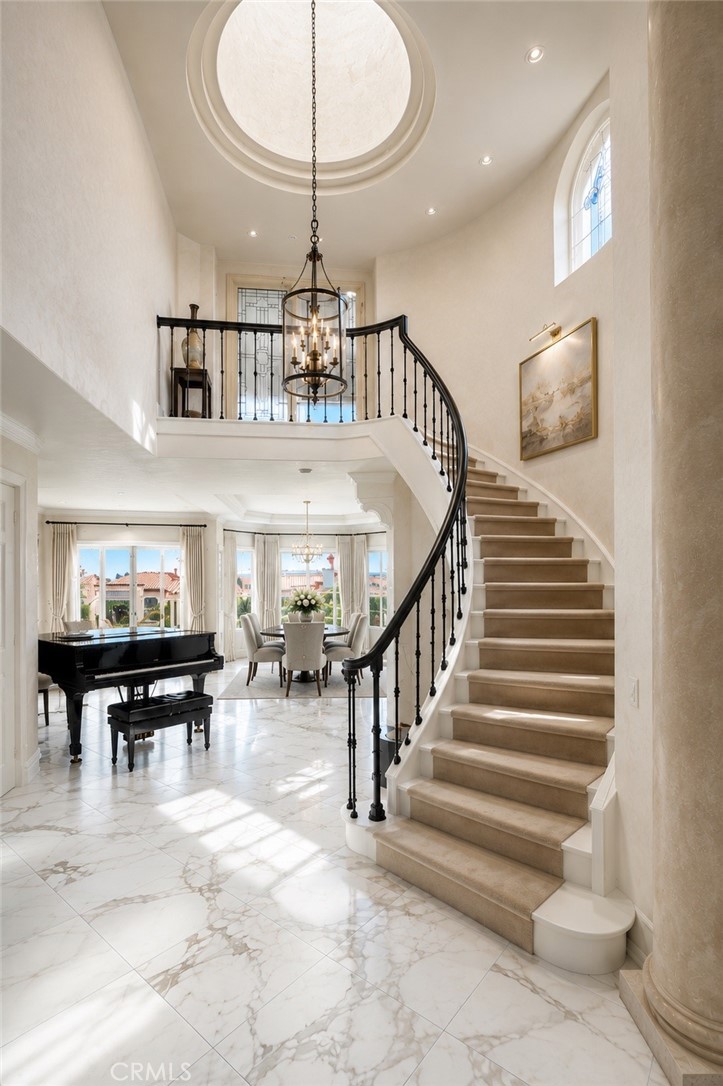
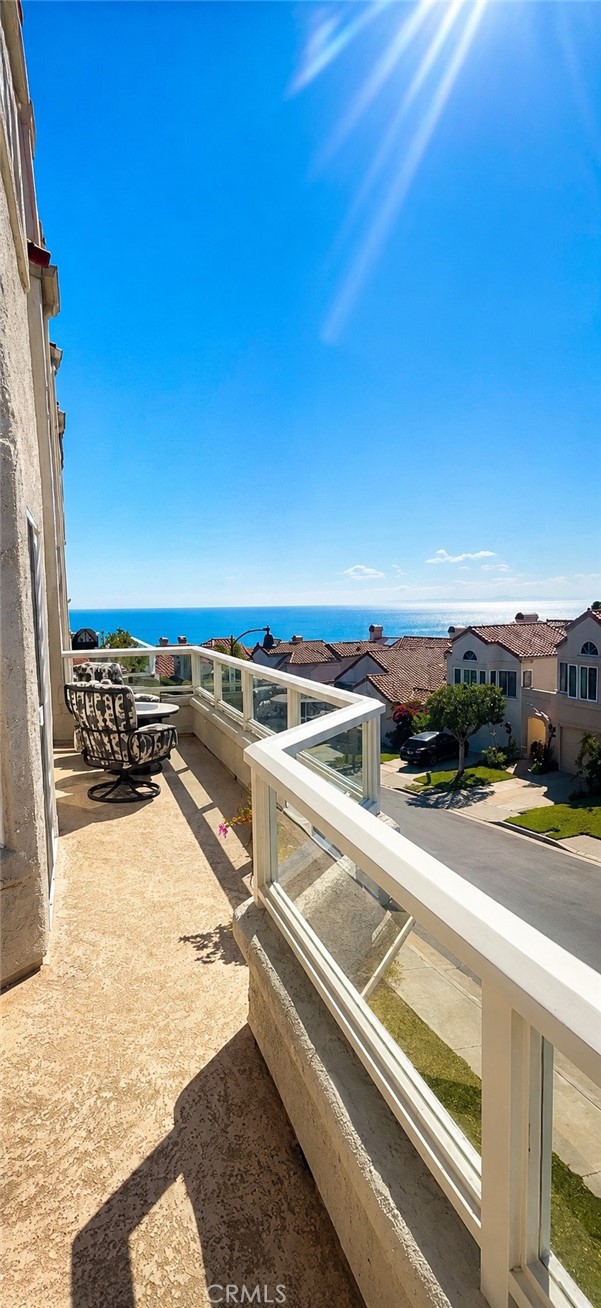
$13,231PHOTOS COMING SOON!! Designed to capture breathtaking panoramic views of the Pacific Ocean, Catalina Island, and the coastline from its elevated setting within the prestigious 24-hour guard-gated community of Laguna Sur, this extraordinary tri-level Monte Carlo residence seamlessly blends timeless architecture with refined custom craftsmanship. Thoughtfully designed across three levels to maximize privacy, entertaining, and spectacular vistas, the approximately 3,183-square-foot home offers 3 bedrooms, 3.5 bathrooms, a two-car attached garage, and an exceptional collection of luxury finishes. A dramatic foyer with soaring ceilings, honed marble floors, and a sweeping staircase creates an unforgettable first impression. Venetian plaster walls and ceilings, 9-inch crown molding, solid French oak flooring throughout the upper and lower levels, and four tiled fireplaces reflect exceptional quality and craftsmanship. Expansive windows frame breathtaking ocean views and fill the living spaces with natural light. Designed for effortless entertaining, the gourmet kitchen features stainless steel appliances, a six-burner range, double ovens, custom cabinetry, and opens seamlessly to the living and dining areas. Distinctive designer lighting—including a magnificent three-piece Italian-import chandelier, an Italian blown-glass chandelier, and Fine Art custom fixtures—adds sophistication and warmth. The entire upper level is devoted to a luxurious primary retreat where sweeping Catalina Island and ocean views create a breathtaking backdrop. A spacious custom walk-in closet, private midnight bar with refrigerator, instant hot and cold water, and dual wine refrigerators elevate everyday living, while the spa-inspired bath offers an air-jetted soaking tub, walk-in shower, Toto smart toilet with ocean views, and a custom marble-topped vanity. The lower level is designed for memorable gatherings with a built-in bar, home theater, and two private guest suites. An ocean-view balcony off the main living area is perfect for morning coffee or sunset views of Catalina Island, while the private lower-level patio extends the entertainment space for relaxing or hosting family and friends. Just minutes from Dana Point Harbor, Laguna Beach, world-renowned resorts, dining, shopping, and the iconic Montage coastline, residents enjoy Southern California's premier coastal lifestyle. Laguna Sur offers resort-style amenities including pools, spa, tennis, pickleball, and scenic trails
| 14 hours ago | Listing first seen on site | |
| 22 hours ago | Listing updated with changes from the MLS® |

This information is for your personal, non-commercial use and may not be used for any purpose other than to identify prospective properties you may be interested in purchasing. The display of MLS data is usually deemed reliable but is NOT guaranteed accurate by the MLS. Buyers are responsible for verifying the accuracy of all information and should investigate the data themselves or retain appropriate professionals. Information from sources other than the Listing Agent may have been included in the MLS data. Unless otherwise specified in writing, the Broker/Agent has not and will not verify any information obtained from other sources. The Broker/Agent providing the information contained herein may or may not have been the Listing and/or Selling Agent.
Did you know? You can invite friends and family to your search. They can join your search, rate and discuss listings with you.